
59
See all 59 photos
$899,000
Est. payment /mo
Active
860 Gaylord AVE Mondovi, WI 54755
REQUEST A TOUR If you would like to see this home without being there in person, select the "Virtual Tour" option and your agent will contact you to discuss available opportunities.
In-PersonVirtual Tour

UPDATED:
Key Details
Property Type Commercial
Listing Status Active
Purchase Type For Sale
MLS Listing ID 7076998
Year Built 2021
Annual Tax Amount $7,366
Tax Year 2025
Contingent None
Lot Dimensions 3.12 acres
Property Description
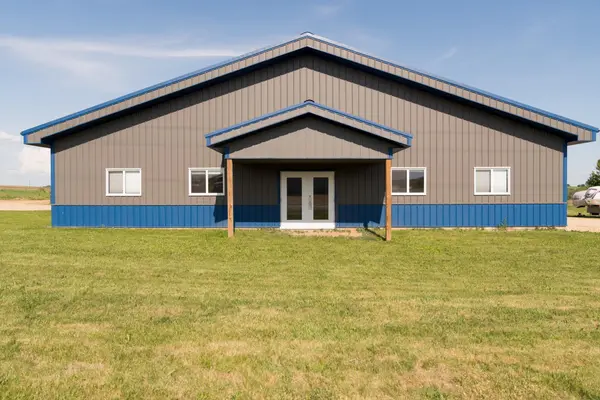
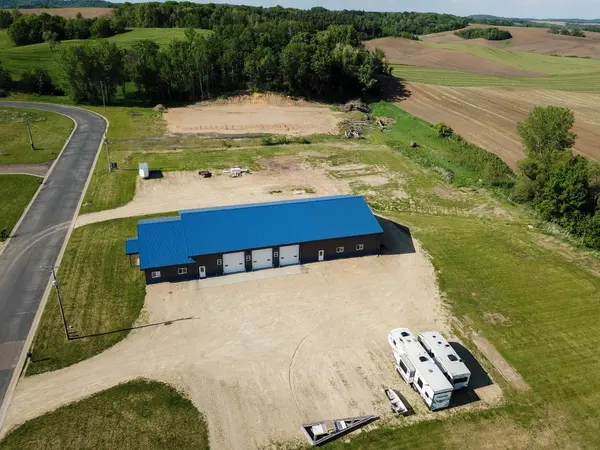
MOTIVATED SELLERS! This exceptional commercial and light industrial facility built in 2021 with quality, functionality, and long-term efficiency in mind. Positioned on 3.12 acres within Mondovi's Industrial Park, This impressive 8.160 sq ft building was designed to support a wide range of commercial operations while presenting a polished, professional appearance for clients and employees alike.
The front office and reception wing immediately creates a strong first impression with its clean modern design, beautiful covered entrance, spacious waiting area, for private office, conference room, kitchenette, and mechanical room. In-floor heat, luxury vinyl plank flooring, and 10-foot ceilings create a comfortable and upscale working environment rarely found in industrial properties.
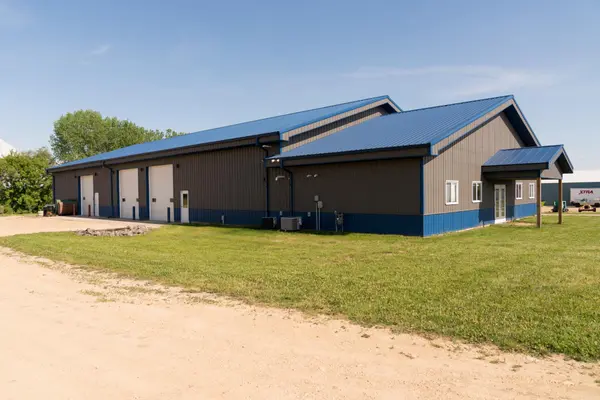
Beyond the office space lies the heart of the operation-a remarkable 60x64 fully heated and air-conditioned main shop equipped with premium upgrades throughout. Five oversized overhead doors, 6-inch thick concrete floors, structural racking, trench drainage, compressed air lines, fresh air handling systems, and heavy-duty insulated overhead doors create a highly efficient workspace for contractors, fleet operators, fabrication businesses, service companies, or industrial users.
The attached 60x48 heated and insulated warehouse/cold storage space adds tremendous flexibility for equipment storage, inventory seasonal operations, or future business growth.
Every detail of this property reflects thoughtful construction and pride of ownership, including ADA compliance, dense packed insulation, R-50 attic insulation, textured steel exterior, boxed fascia, seamless steel gutters, concrete aprons, and upgraded mechanical systems with two furnaces, two A/C units, and an additional warehouse heater.
This is a rare opportunity to acquire a turnkey commercial property that combines appearance, efficiency, and functionality in one outstanding package.
The front office and reception wing immediately creates a strong first impression with its clean modern design, beautiful covered entrance, spacious waiting area, for private office, conference room, kitchenette, and mechanical room. In-floor heat, luxury vinyl plank flooring, and 10-foot ceilings create a comfortable and upscale working environment rarely found in industrial properties.
Beyond the office space lies the heart of the operation-a remarkable 60x64 fully heated and air-conditioned main shop equipped with premium upgrades throughout. Five oversized overhead doors, 6-inch thick concrete floors, structural racking, trench drainage, compressed air lines, fresh air handling systems, and heavy-duty insulated overhead doors create a highly efficient workspace for contractors, fleet operators, fabrication businesses, service companies, or industrial users.
The attached 60x48 heated and insulated warehouse/cold storage space adds tremendous flexibility for equipment storage, inventory seasonal operations, or future business growth.
Every detail of this property reflects thoughtful construction and pride of ownership, including ADA compliance, dense packed insulation, R-50 attic insulation, textured steel exterior, boxed fascia, seamless steel gutters, concrete aprons, and upgraded mechanical systems with two furnaces, two A/C units, and an additional warehouse heater.
This is a rare opportunity to acquire a turnkey commercial property that combines appearance, efficiency, and functionality in one outstanding package.
Location
State WI
County Buffalo
Zoning Business/Commercial
Interior
Heating Forced Air, In-Floor Heating
Cooling Central Air
Inclusions Building
Fireplace No
Exterior
Parking Features Gravel, Floor Drain, Multiple Garages, Parking Lot
Garage Spaces 7.0
Utilities Available Electric Separate
Present Use Commercial
Building
Story One
Foundation 8160
Sewer City Sewer/Connected
Water City Water/Connected
Level or Stories One
New Construction true
Schools
School District Mondovi
Listed by Lori Seipel • EXP Realty, LLC
NEARBY SCHOOL & BUSINESS
GET MORE INFORMATION
QUICK SEARCH
- Homes For Sale in Minneapolis, MN
- Homes For Sale in Saint Paul, MN
- Homes For Sale in Edina, MN
- Homes For Sale in Eden Prairie, MN
- Homes For Sale in Wayzata, MN
- Homes For Sale in Minnetonka, MN
- Homes For Sale in Hopkins, MN
- Homes For Sale in St Louis Park, MN
- Homes For Sale in Richfield, MN
- Homes For Sale in Bloomington, MN
- Homes For Sale in Plymouth, MN
- Homes For Sale in Maple Grove, MN
- Homes For Sale in Golden Valley, MN
- Homes For Sale in New Hope, MN
- Homes For Sale in Crystal, MN
- Homes For Sale in Robbinsdale, MN
- Homes For Sale in Eagan, MN
- Homes For Sale in Apple Valley, MN
- Homes For Sale in Orono, MN
- Homes For Sale in Deephaven, MN
- Homes For Sale in Excelsior, MN