
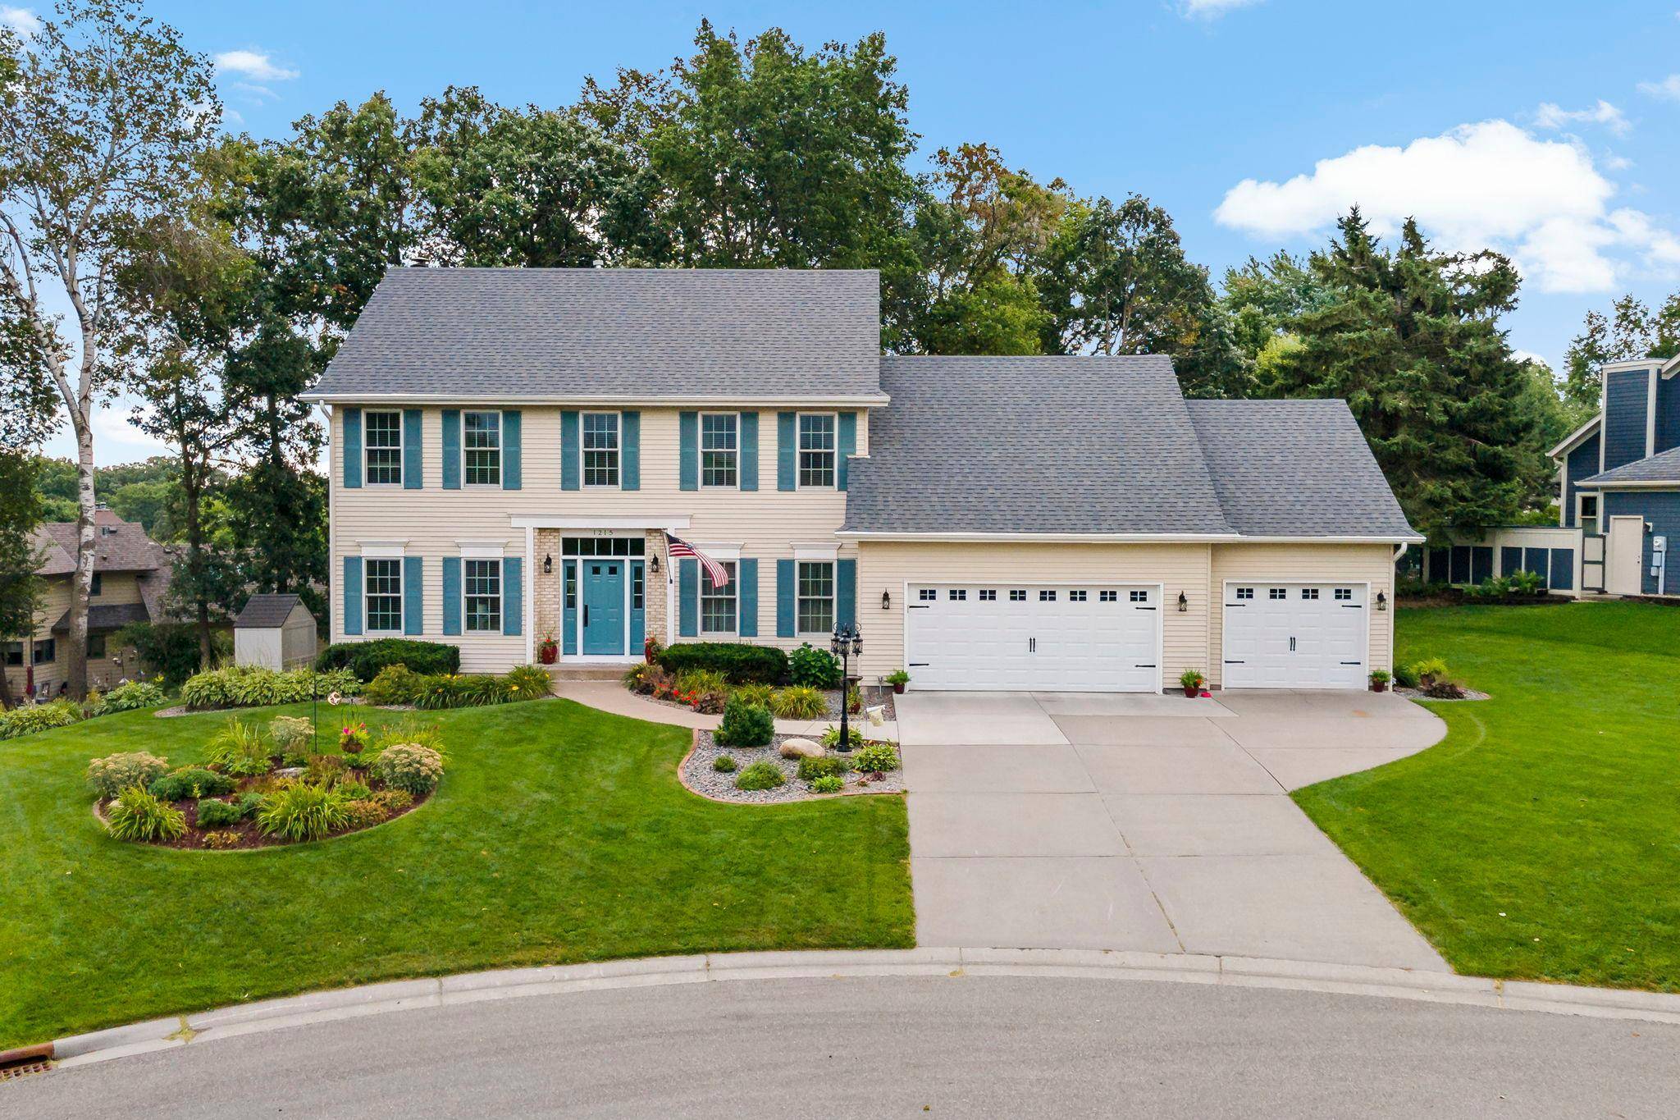
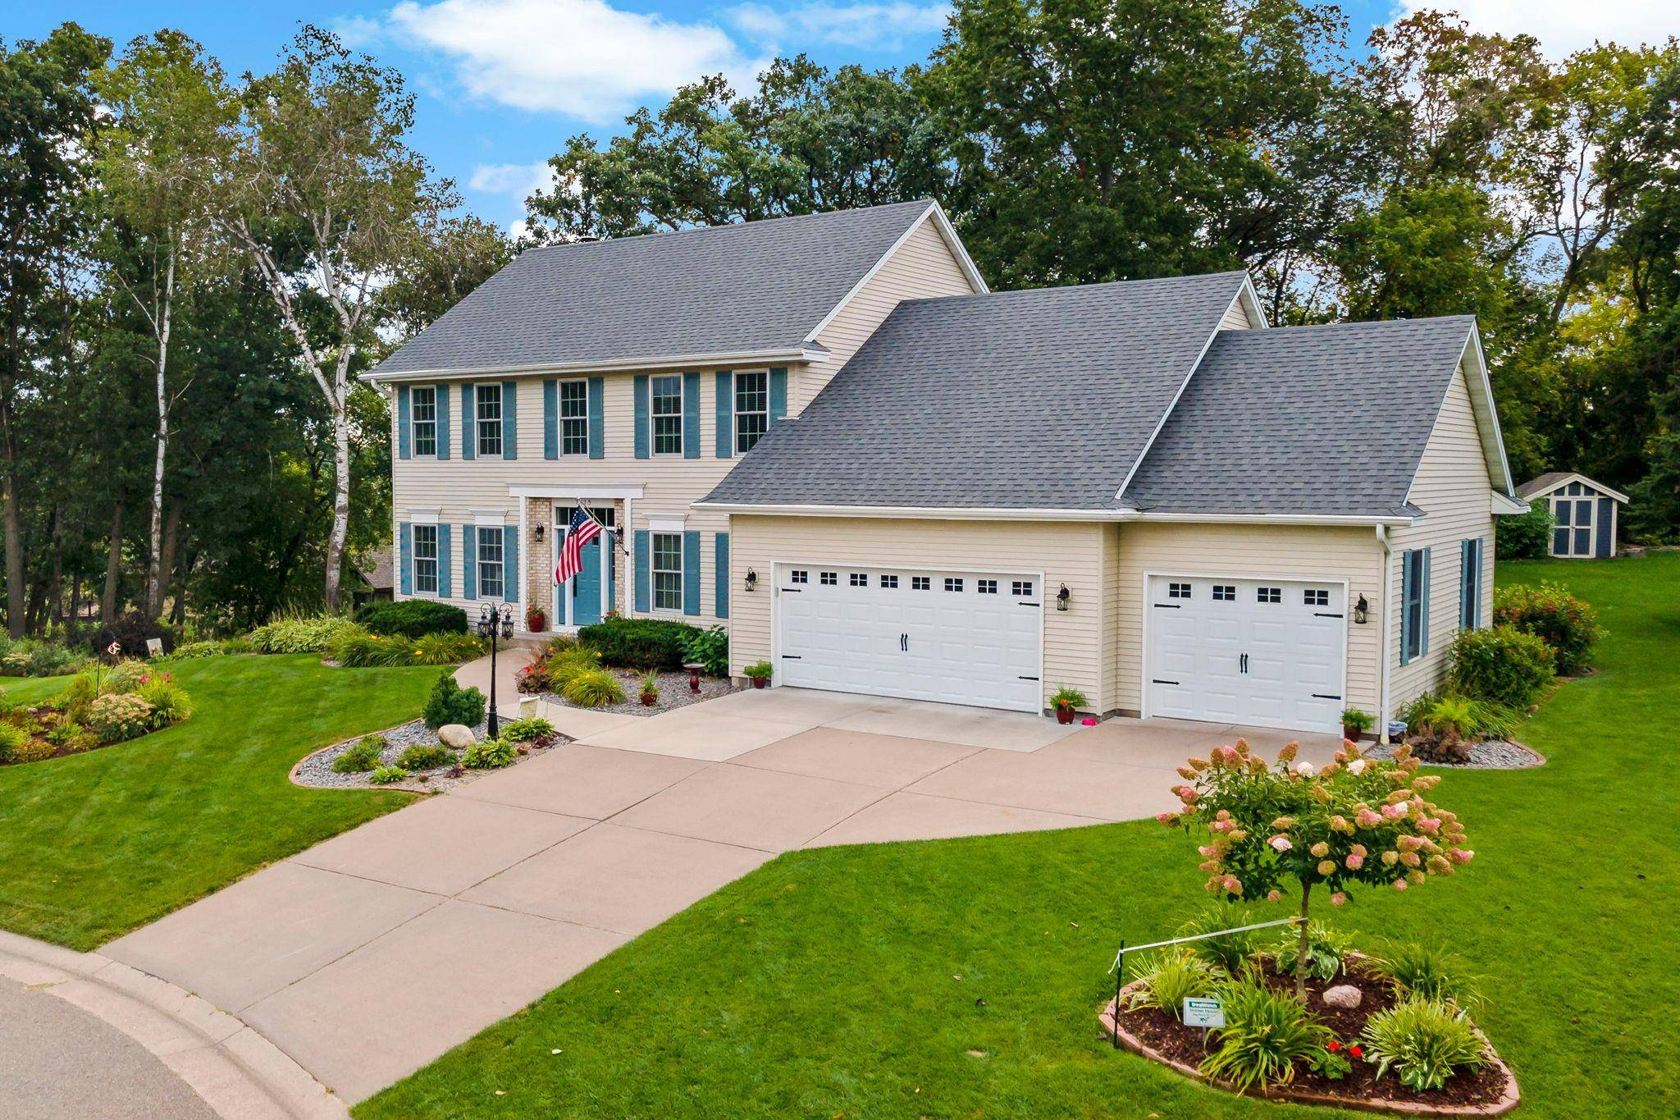

1215 Thorene PL Stillwater, MN 55082

UPDATED:
Key Details
Property Type Single Family Home
Sub Type Single Family
Listing Status Active
Purchase Type For Sale
Square Footage 3,269 sqft
Price per Sqft $198
Subdivision Oak Glen 13Th Add
MLS Listing ID 7132110
Bedrooms 4
Full Baths 3
Half Baths 1
Year Built 1992
Annual Tax Amount $7,458
Tax Year 2026
Contingent None
Lot Size 0.374 Acres
Lot Dimensions 150x110
Property Sub-Type Single Family
Property Description
The spacious kitchen features stainless steel appliances, abundant cabinetry and counter space, and a large center island ideal for meal preparation, casual dining and entertaining. The kitchen flows seamlessly into the dining and living areas, where expansive windows, a cozy fireplace and built-in cabinetry create an inviting place to gather. A versatile main-floor transitional room currently serves as a fourth guest bedroom but can be used as an office or craft room!
All three generously sized bedrooms are located together on the upper level, including a spacious primary suite with a relaxing private bath featuring dual sinks and a large soaking tub. The lower level offers even more room to spread out, with a large family room, amusement area and gas fireplace. Egress windows provide the opportunity to reconfigure a portion of the lower level into a more traditional additional bedroom if desired.
The outdoor setting is equally impressive. The large, beautifully maintained yard offers an exceptional variety of perennial gardens along with plenty of open lawn for recreation and everyday enjoyment. A huge maintenance-free deck creates a wonderful extension of the living space and features an incorporated hot tub—perfect for relaxing, entertaining or enjoying the peaceful surroundings throughout the seasons. With its meticulous condition, flexible floor plan, impressive improvements and beautiful Oak Glen setting, this is a home that stands apart from the competition.
Location
State MN
County Washington
Zoning Residential-Single Family
Rooms
Basement Daylight/Lookout Windows, Drain Tiled, Finished, Full, Sump Pump
Dining Room Eat In Kitchen, Informal Dining Room, Kitchen/Dining Room, Separate/Formal Dining Room
Interior
Heating Forced Air
Cooling Central Air
Fireplaces Number 2
Fireplaces Type Amusement Room, Family Room, Gas, Wood Burning
Fireplace Yes
Appliance Dishwasher, Disposal, Dryer, Exhaust Fan, Range, Refrigerator, Washer, Water Softener Owned
Laundry Main Level
Exterior
Parking Features Attached Garage
Garage Spaces 3.0
Fence None
Roof Type Asphalt
Building
Lot Description Irregular Lot, Tree Coverage - Medium
Story Two
Foundation 1287
Sewer City Sewer/Connected
Water City Water/Connected
Level or Stories Two
New Construction false
Schools
School District Stillwater
NEARBY SCHOOL & BUSINESS
GET MORE INFORMATION
- Homes For Sale in Minneapolis, MN
- Homes For Sale in Saint Paul, MN
- Homes For Sale in Edina, MN
- Homes For Sale in Eden Prairie, MN
- Homes For Sale in Wayzata, MN
- Homes For Sale in Minnetonka, MN
- Homes For Sale in Hopkins, MN
- Homes For Sale in St Louis Park, MN
- Homes For Sale in Richfield, MN
- Homes For Sale in Bloomington, MN
- Homes For Sale in Plymouth, MN
- Homes For Sale in Maple Grove, MN
- Homes For Sale in Golden Valley, MN
- Homes For Sale in New Hope, MN
- Homes For Sale in Crystal, MN
- Homes For Sale in Robbinsdale, MN
- Homes For Sale in Eagan, MN
- Homes For Sale in Apple Valley, MN
- Homes For Sale in Orono, MN
- Homes For Sale in Deephaven, MN
- Homes For Sale in Excelsior, MN