
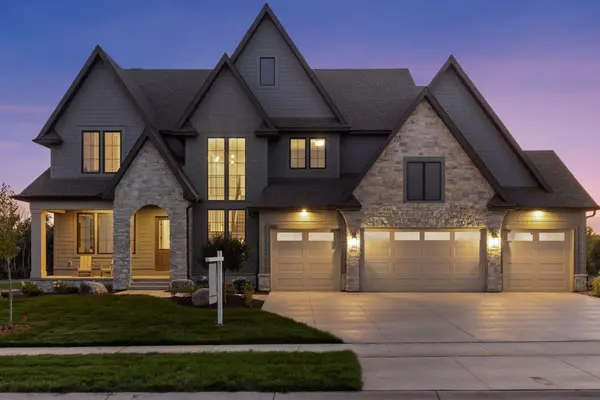

659 Shawnee Woods RD Medina, MN 55340

UPDATED:
Key Details
Property Type Single Family Home
Sub Type Single Family
Listing Status Active
Purchase Type For Sale
Square Footage 7,100 sqft
Price per Sqft $359
Subdivision Villas At Medina Country Club
MLS Listing ID 7144077
Bedrooms 5
Full Baths 2
Half Baths 1
Three Quarter Bath 3
HOA Fees $317/mo
Annual Tax Amount $6,489
Tax Year 2026
Contingent None
Lot Size 0.380 Acres
Lot Dimensions 90x176x89x194
Property Sub-Type Single Family
Property Description
The Sheridan exemplifies sophisticated living and thoughtful craftsmanship. The open-concept main level features 10' ceilings, expansive Marvin windows, and striking coffered ceilings spanning the Great Room and Kitchen. The chef-inspired kitchen is anchored by a generous center island and complemented by a walk-through prep kitchen, while a cozy sunroom provides the perfect place to relax and take in the surrounding views.
Upstairs, the Owner's Suite offers a private retreat with vaulted ceiling, spa-inspired bath, showcase glass shower, dual vanities, and a spacious walk-in closet. Three additional ensuite bedrooms and a versatile Bonus Room complete the upper level.
The finished lower level is designed for entertaining and recreation, featuring an Indoor Sport Center, dedicated exercise room, wet bar, game area, and private fifth bedroom.
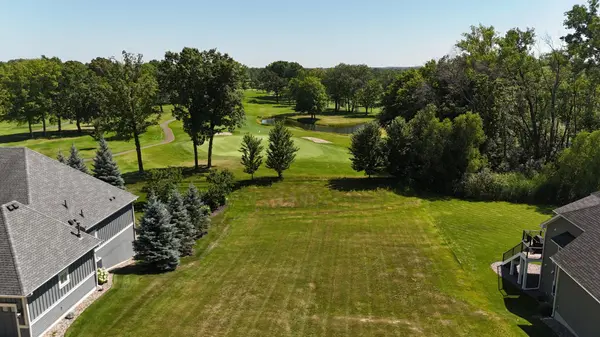
Experience the opportunity to build a beautifully crafted Hanson Builders home in an exceptional Medina setting—combining golf course views, premier country club amenities, timeless design, modern luxury, and the award-winning Wayzata School District.
Location
State MN
County Hennepin
Community Villas At Medina Country Club
Zoning Residential-Single Family
Rooms
Basement Drain Tiled, Finished, Sump Pump, Tile Shower, Walkout
Dining Room Eat In Kitchen, Informal Dining Room, Living/Dining Room, Separate/Formal Dining Room
Interior
Heating Forced Air, In-Floor Heating
Cooling Central Air
Fireplaces Number 2
Fireplaces Type Gas, Living Room, Other
Fireplace Yes
Appliance Air-To-Air Exchanger, Cooktop, Dishwasher, Disposal, Double Oven, Dryer, Exhaust Fan, Humidifier, Gas Water Heater, Microwave, Refrigerator, Stainless Steel Appliances, Wall Oven, Washer
Laundry Electric Dryer Hookup, Laundry Room, Sink, Upper Level
Exterior
Parking Features Attached Garage, Concrete, Floor Drain, Heated Garage, Insulated Garage
Garage Spaces 4.0
Fence None
Pool None
Roof Type Age 8 Years or Less,Asphalt,Pitched
Building
Lot Description Sod Included in Price, Tree Coverage - Light
Story Two
Foundation 2752
Sewer City Sewer/Connected
Water City Water/Connected
Level or Stories Two
New Construction false
Schools
School District Wayzata
Others
HOA Fee Include Lawn Care,Maintenance Grounds,Professional Mgmt,Snow Removal
Virtual Tour https://tours.spacecrafting.com/n-w0g42k
NEARBY SCHOOL & BUSINESS
GET MORE INFORMATION
- Homes For Sale in Minneapolis, MN
- Homes For Sale in Saint Paul, MN
- Homes For Sale in Edina, MN
- Homes For Sale in Eden Prairie, MN
- Homes For Sale in Wayzata, MN
- Homes For Sale in Minnetonka, MN
- Homes For Sale in Hopkins, MN
- Homes For Sale in St Louis Park, MN
- Homes For Sale in Richfield, MN
- Homes For Sale in Bloomington, MN
- Homes For Sale in Plymouth, MN
- Homes For Sale in Maple Grove, MN
- Homes For Sale in Golden Valley, MN
- Homes For Sale in New Hope, MN
- Homes For Sale in Crystal, MN
- Homes For Sale in Robbinsdale, MN
- Homes For Sale in Eagan, MN
- Homes For Sale in Apple Valley, MN
- Homes For Sale in Orono, MN
- Homes For Sale in Deephaven, MN
- Homes For Sale in Excelsior, MN