
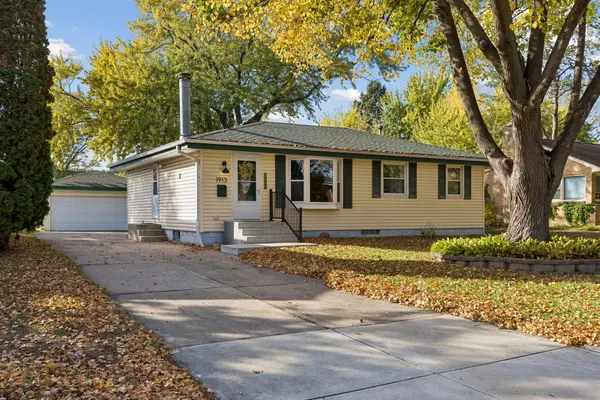

1913 Independence AVE N Golden Valley, MN 55427

UPDATED:
Key Details
Property Type Single Family Home
Sub Type Single Family
Listing Status Active
Purchase Type For Sale
Square Footage 1,641 sqft
Price per Sqft $228
Subdivision Lakeview Heights
MLS Listing ID 7156098
Bedrooms 4
Full Baths 1
Three Quarter Bath 1
Year Built 1963
Annual Tax Amount $5,373
Tax Year 2026
Contingent None
Lot Size 7,840 Sqft
Lot Dimensions 60x132
Property Sub-Type Single Family
Property Description
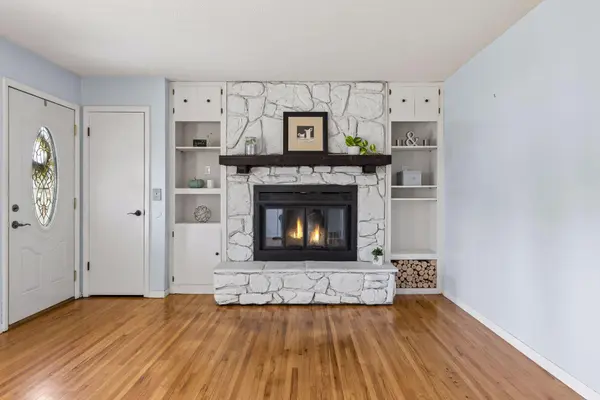
The living room features a large bay window that fills the space with natural light, and a cozy wood-burning fireplace. Refinished hardwood flooring extends throughout the living room, hallway and all three main-level bedrooms. The lower level adds versatile living space with a large family room ideal for use as a home theater, exercise area or additional gathering space. A fourth bedroom and a stylish ¾ bathroom featuring ceramic tile with black and white accents complete the lower level.
Outside, the backyard features a wood privacy fence and a large shade tree, while the deck (added in 2023) provides a great space for relaxing or entertaining. An oversized concrete driveway and spacious 24' x 25' garage provide plenty of room for parking and storage. Conveniently located near Highway 169, the home offers easy access to Ridgedale Shopping Center and downtown Minneapolis. For outdoor enthusiasts, Medicine Lake and the Medicine Lake Regional Trail System are less than a mile away. With its thoughtful updates, versatile living spaces and appealing outdoor setting, this home offers a great combination of features and location. We can't wait to have you visit!
Location
State MN
County Hennepin
Zoning Residential-Single Family
Rooms
Basement Block, Egress Window(s), Owner Access, Partially Finished, Storage Space
Dining Room Breakfast Bar, Kitchen/Dining Room
Interior
Heating Forced Air, Fireplace(s)
Cooling Central Air
Fireplaces Number 1
Fireplaces Type Living Room, Wood Burning
Fireplace Yes
Appliance Dishwasher, Disposal, Dryer, Gas Water Heater, Microwave, Range, Refrigerator, Stainless Steel Appliances, Washer
Laundry In Basement, Electric Dryer Hookup, Laundry Room, Sink, Washer Hookup
Exterior
Parking Features Detached Garage, Concrete, Garage Door Opener, No Int Access to Dwelling
Garage Spaces 2.0
Fence Wood
Roof Type Age 8 Years or Less,Asphalt
Building
Lot Description Tree Coverage - Medium
Story One
Foundation 1094
Sewer City Sewer/Connected
Water City Water/Connected
Level or Stories One
Structure Type Block,Frame
New Construction false
Schools
School District Robbinsdale
Others
Virtual Tour https://tours.spacecrafting.com/n-7q5327
NEARBY SCHOOL & BUSINESS
GET MORE INFORMATION
- Homes For Sale in Minneapolis, MN
- Homes For Sale in Saint Paul, MN
- Homes For Sale in Edina, MN
- Homes For Sale in Eden Prairie, MN
- Homes For Sale in Wayzata, MN
- Homes For Sale in Minnetonka, MN
- Homes For Sale in Hopkins, MN
- Homes For Sale in St Louis Park, MN
- Homes For Sale in Richfield, MN
- Homes For Sale in Bloomington, MN
- Homes For Sale in Plymouth, MN
- Homes For Sale in Maple Grove, MN
- Homes For Sale in Golden Valley, MN
- Homes For Sale in New Hope, MN
- Homes For Sale in Crystal, MN
- Homes For Sale in Robbinsdale, MN
- Homes For Sale in Eagan, MN
- Homes For Sale in Apple Valley, MN
- Homes For Sale in Orono, MN
- Homes For Sale in Deephaven, MN
- Homes For Sale in Excelsior, MN